LANDSCAPE DESIGN & PROJECT MANAGEMENT
From the first idea
to the finished landscape.
LandInk offers landscape design and project management in Ottawa and across Ontario, from the first ideas to the work on site. Beyond Ontario, we offer design-only services, bringing the same attention to the vision, the details and the way you want to live outdoors.
Tell us about your landscape ↗
ONE CONNECTED PROCESS
Your landscape.
From vision to completion.
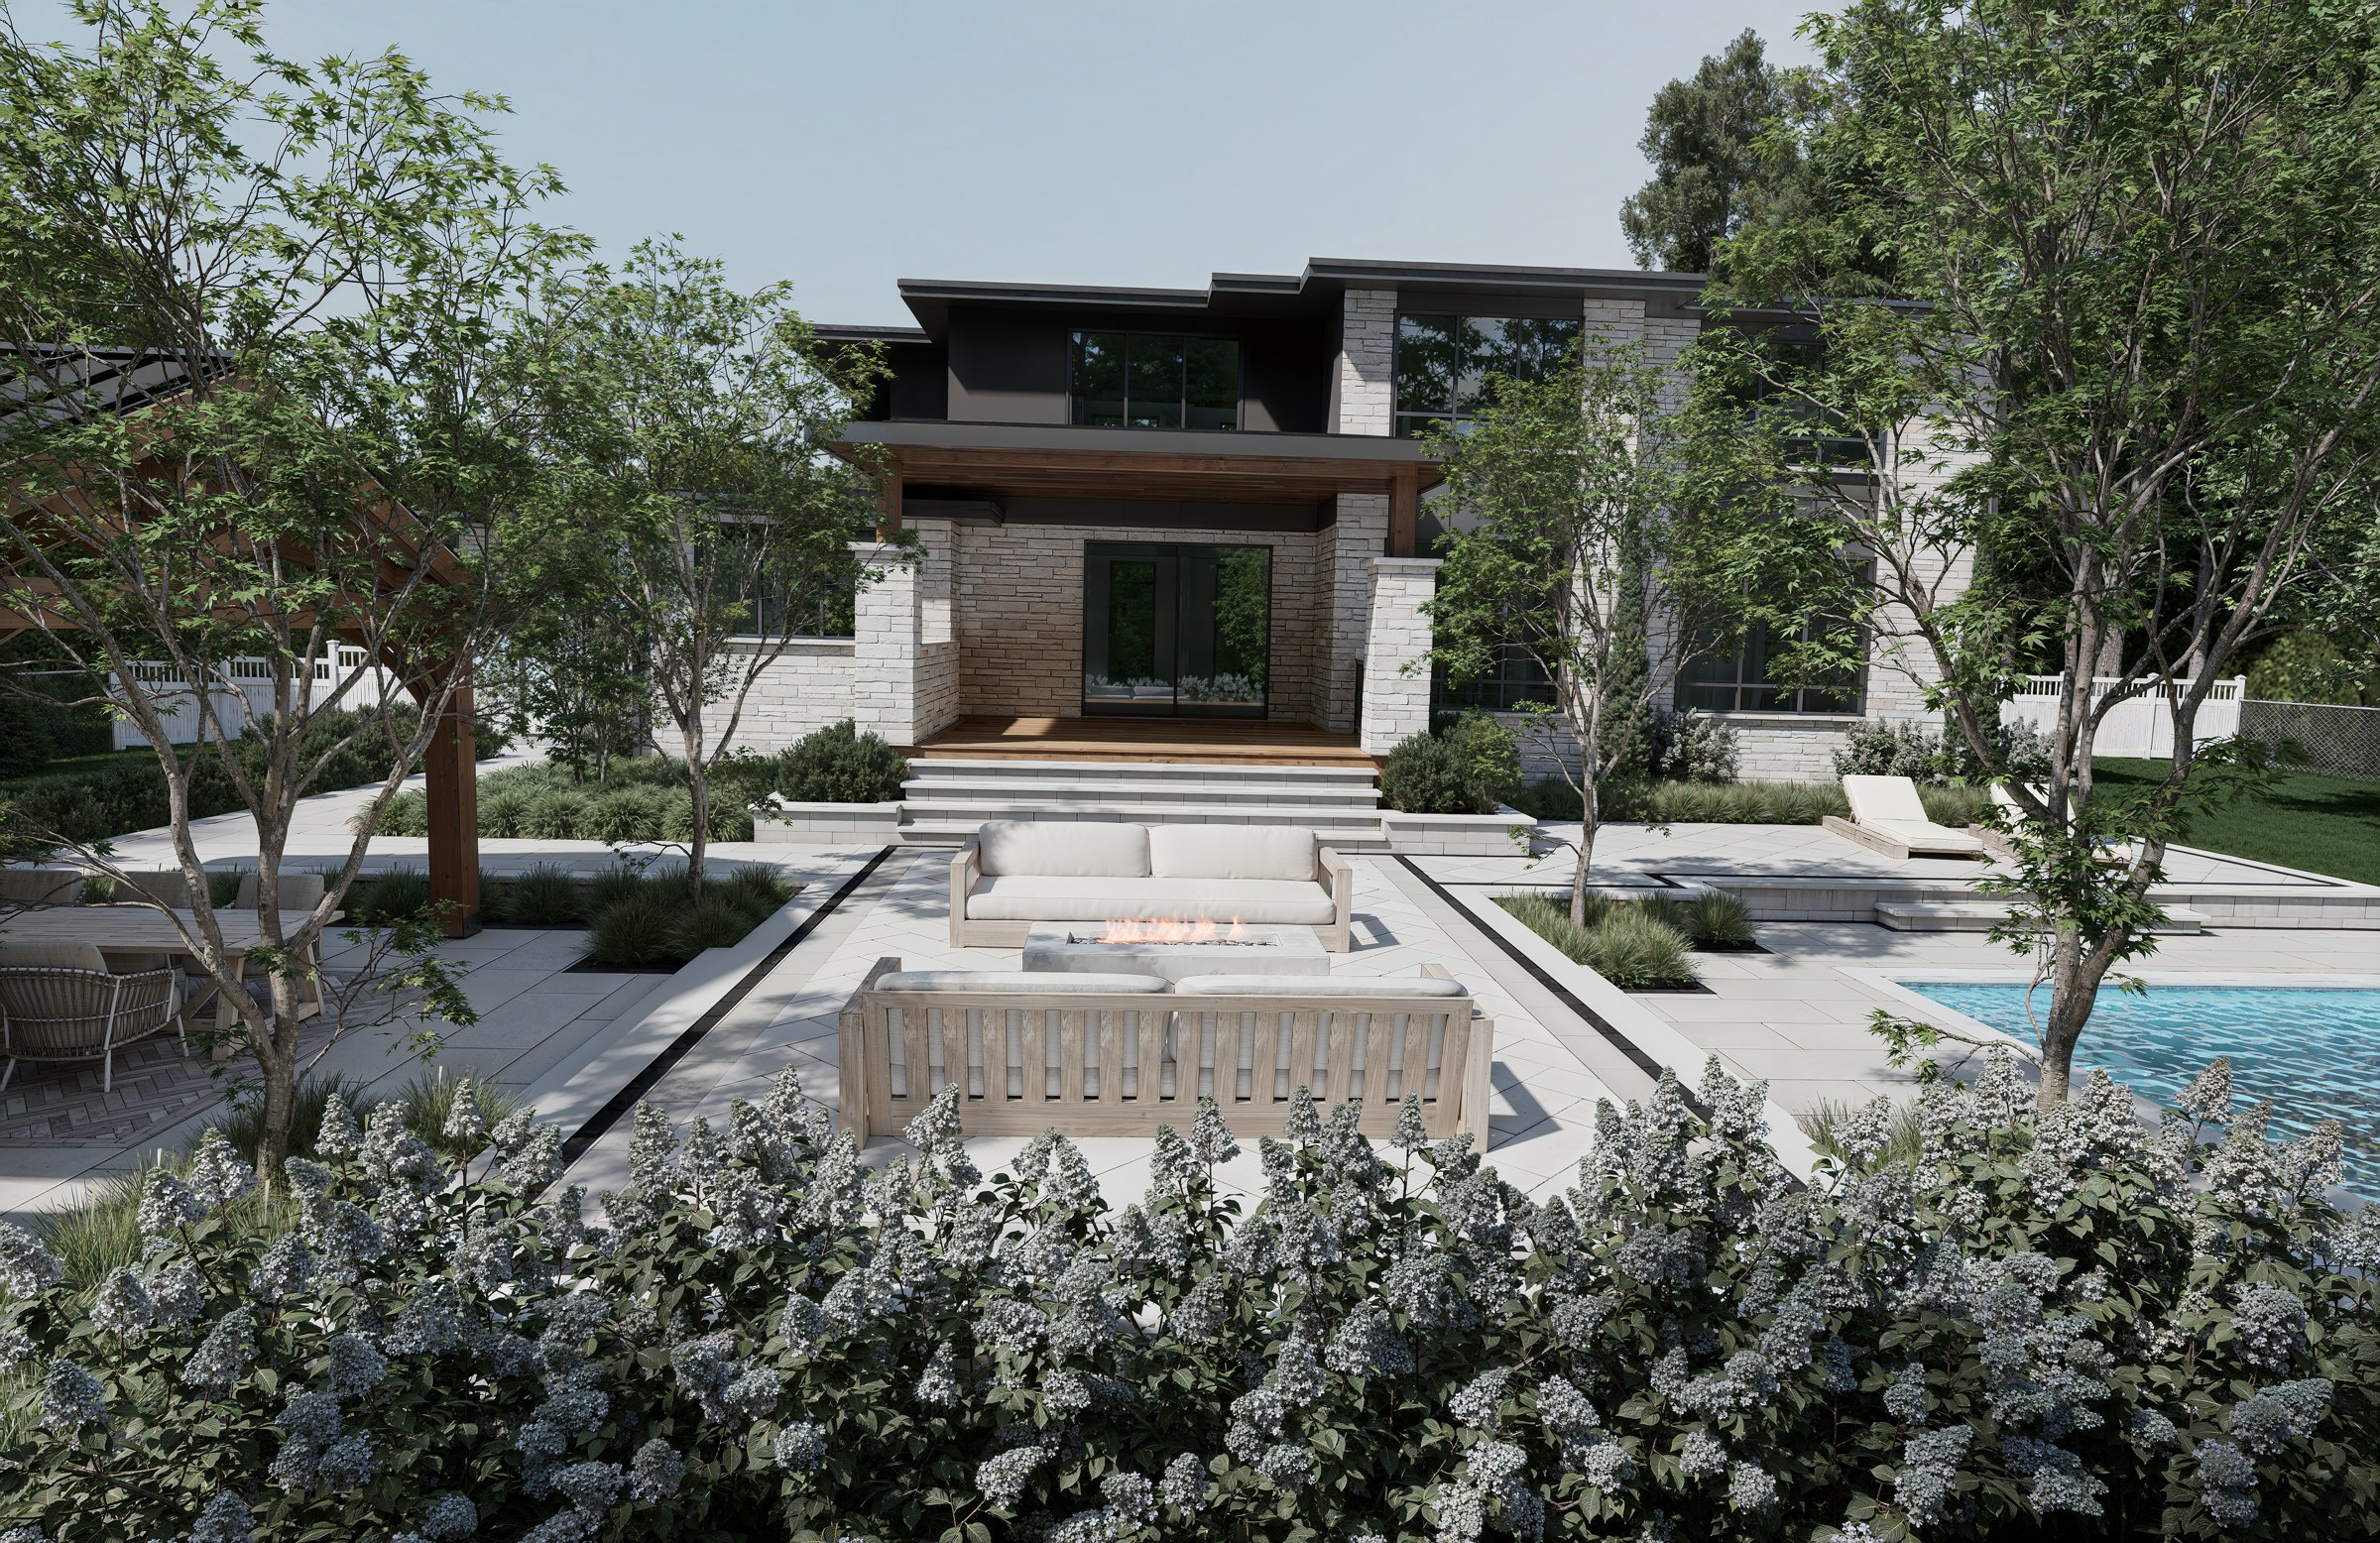
A garden is experienced as a whole: the view from the house, the route to a terrace, the shelter around a dining table and the planting beside a path. Our work brings those relationships together, whether the project centres on a pool and pavilion, an outdoor kitchen or a complete garden.
Design establishes the direction. Project management carries that direction into the work on site. With both part of the conversation, the plans, materials and construction decisions can be considered together as the project develops.
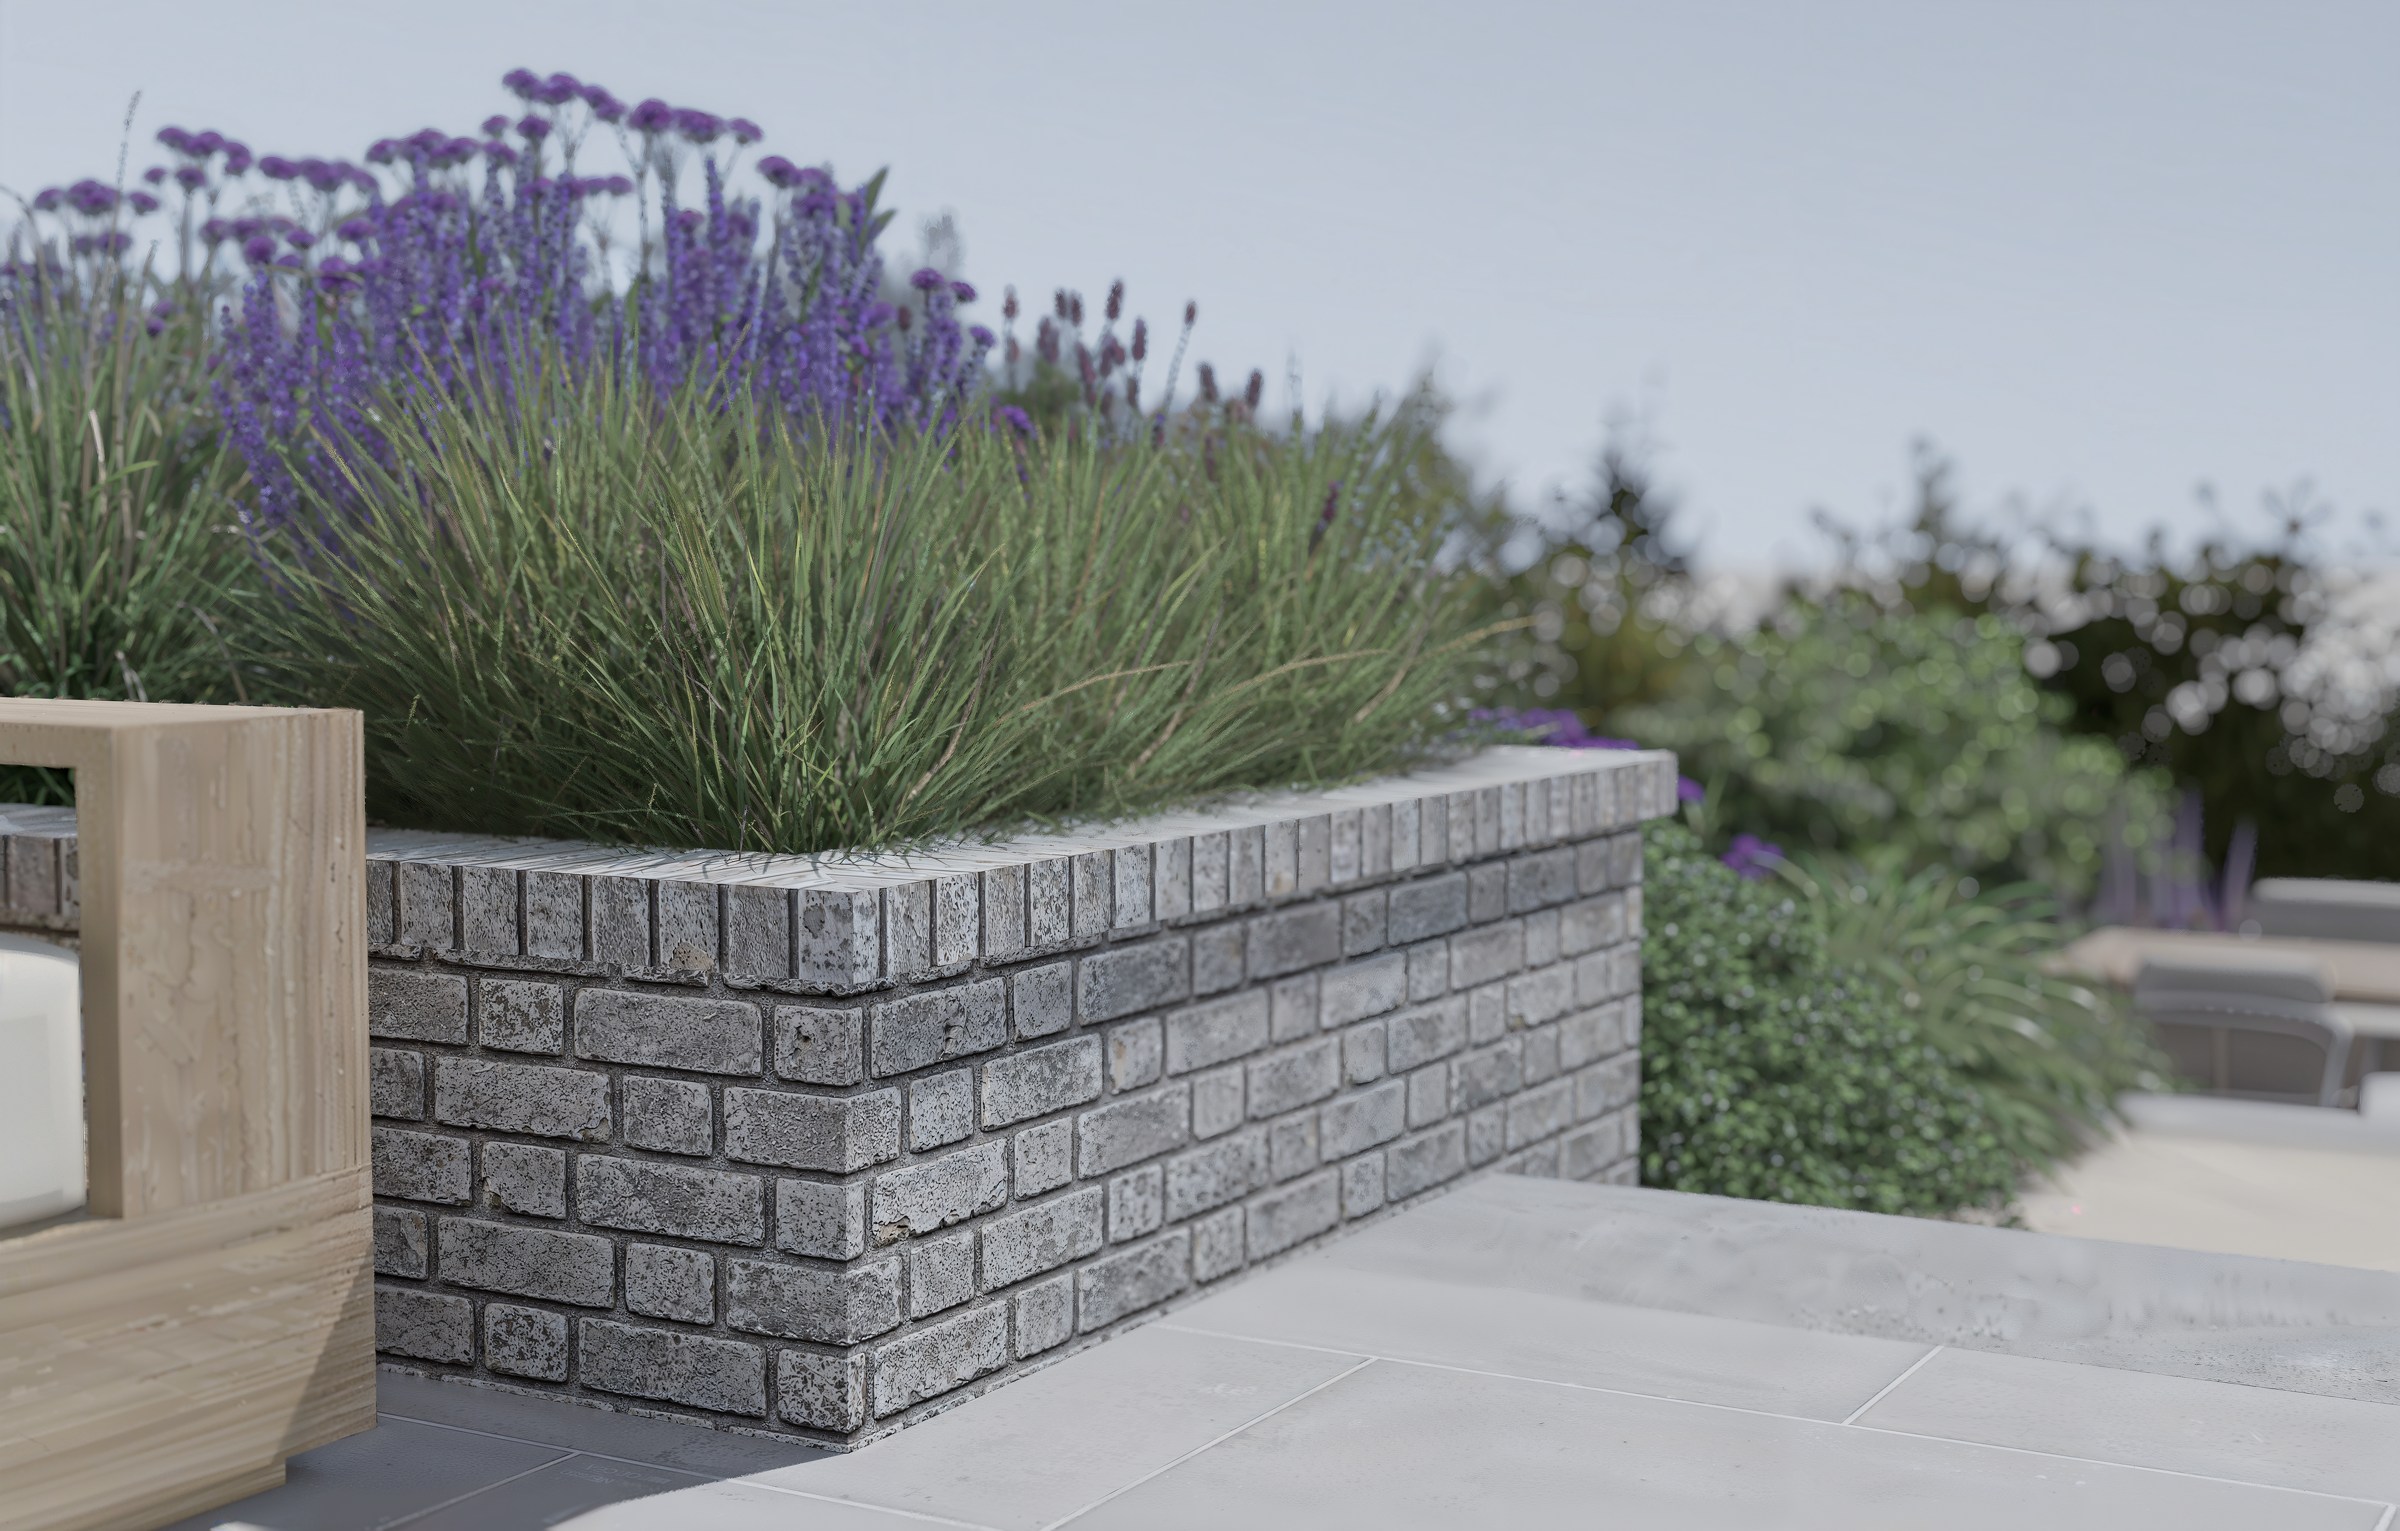
Our approach draws on hands-on landscape construction experience as well as design. We look closely at how a space will be used and how its elements come together, from the broad layout to the junction between two materials.
BEFORE WE BEGIN
Planning your landscape
Do you work outside Ottawa?
Yes. We offer landscape design and project management throughout Ontario. Outside Ontario, our services are design-only. Our experience includes projects in California and Ireland, and we welcome enquiries from clients further afield.
How do projects outside Ontario work?
We develop the landscape design with you through concepts, detailed plans and 3D visualizations, with the deliverables agreed for your project. Your local landscape contractor carries the design into construction. Our service outside Ontario covers design only; project management is available within Ontario.
Can you manage the project after the design is complete?
Yes, for projects in Ontario. LandInk offers project management as part of an end-to-end landscape service, carrying the design into construction through coordination, site oversight and communication with you and your landscape contractor. The services and level of involvement are defined for each project.
What will my design include?
The deliverables follow the agreed project scope. They can include concept design, 3D visualizations and detailed plans for the landscape contractor. We discuss what your project needs and set out the design and management services in the proposal.
How are fees and timing established?
The size, complexity and location of the project, together with the design and management services required, shape the proposal. Tell us your priorities and ideal timing in the first enquiry so these can be discussed at the outset.
What should I send with my first enquiry?
Start with the project location, the outdoor spaces you would like to create and your ideal timing. Let us know whether you are looking for landscape design, project management or an end-to-end service. Existing plans and photographs can be discussed as the conversation develops.
Are the portfolio images completed projects?
The current portfolio presents design visualizations of the proposed landscapes. These show the design intent, including materials, planting and spatial relationships. They are identified as visualizations throughout the galleries.